Share this with your friends


+18593689930
Commonwealth Real Estate Professionals
528 Lorenzo Pl, Lexington, KY 40509
- $535,000
- 3
- BD
- 3
- BA
- 2,690
- SqFt




- Sold Price
- $535,000
- List Price
- $539,900
- Closing Date
- May 18, 2026
- MLS#
- 26004701
- Status
- CLOSED
- Type
- Townhome
- Subtype
- Townhouse
- Bedrooms
- 3
- Bathrooms
- 3
- Full Baths
- 2
- Half Baths
- 1
- Living Area
- 2,690
- Lot Size
- 6,098
Property Description
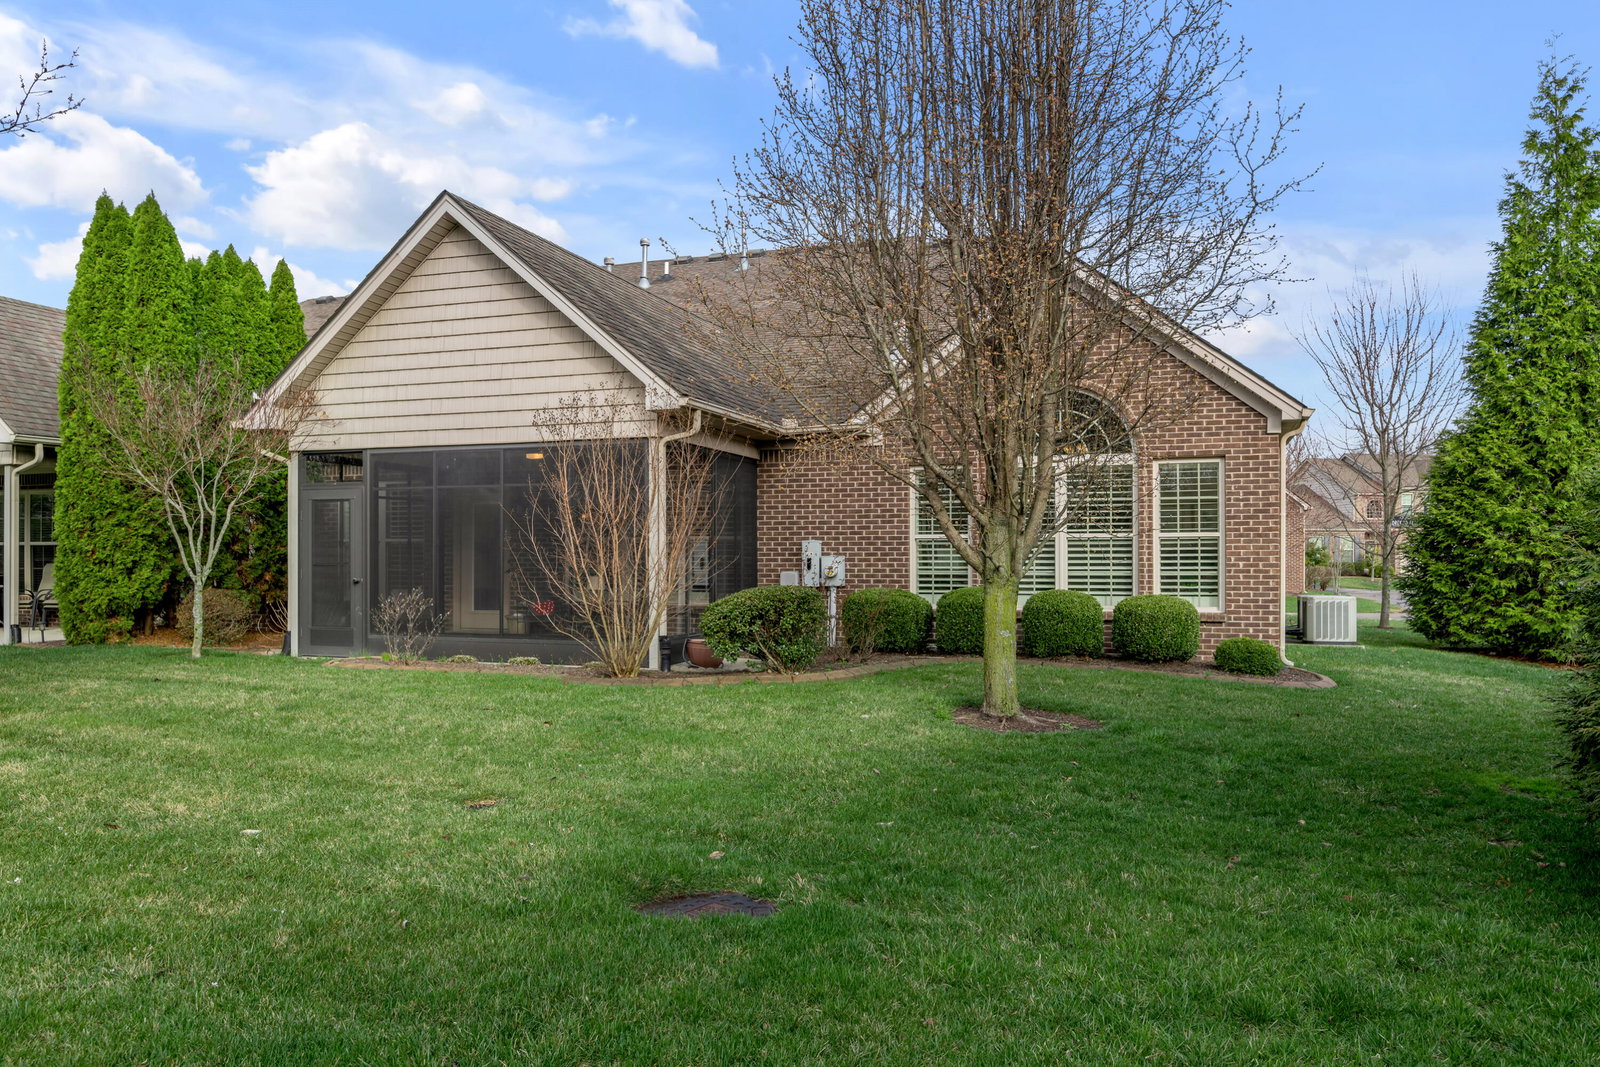
The opportunity you've been waiting for—a fabulous end unit in Walnut Hill Club with tons of recent improvements! Freshly painted with new engineered hardwood floors and custom shutters on the main level, this home is ready to be enjoyed by new owners. A two-story foyer provides a gracious entry into the open-concept living area. The great room features a fireplace with built-ins and a vaulted ceiling. The eat-in kitchen boasts beautiful glazed cabinetry, newer stainless steel appliances, granite countertops, and a large center island with plentiful storage. There is both a formal dining room and a breakfast area. A lovely sunroom with a cathedral ceiling is flooded with natural light and connects to the primary bedroom through a set of pocket doors. The primary bath has a curbless tiled shower, whirlpool tub, and spacious walk-in closet. Upstairs you will find a lofted bonus room, two additional bedrooms (one with hardwood flooring), a full bath, and an unfinished storage area. The three-season patio room was recently enclosed by Aladdin Glass and overlooks treed green space and a walking path. Additional features include an irrigation system, first-floor half bath, built-in desk area, and a two-car garage with built-in storage. The community offers a clubhouse and pool for your enjoyment. Maintenance-free living at its finest!
Additional Information
- Year Built
- 2013
- Hoa Fee
- $455
- Appliances
- Disposal, Dishwasher, Microwave, Refrigerator, Range
- Sewer
- Public Sewer
- Foundation
- Slab
- Flooring
- Carpet, Hardwood, Tile
- Heating
- Electric, Forced Air, Heat Pump, Natural Gas, Zoned
- Interior Features
- Central Vacuum, Entrance Foyer, Eat-In Kitchen, Primary Downstairs, Walk-In Closet(s), Ceiling Fans, Soaking Tub
- Elementary School
- Athens-Chilesburg
- Middle School
- Edythe J. Hayes
- High School
- Henry Clay
- Water
- Public
- Roof
- Shingle
Mortgage Calculator
Listing courtesy of Bluegrass Sotheby's International Realty. Selling Office: .