Share this with your friends


+18593689930
Commonwealth Real Estate Professionals
4804 Charisma Ct, Lexington, KY 40514
- $595,000
- 4
- BD
- 4
- BA
- 3,150
- SqFt




- List Price
- $595,000
- MLS#
- 26028120
- Status
- ACTIVE
- Type
- Single Family Residential
- Subtype
- Single Family Residence
- Bedrooms
- 4
- Bathrooms
- 4
- Full Baths
- 3
- Half Baths
- 1
- Living Area
- 3,150
- Lot Size
- 10,062
Property Description
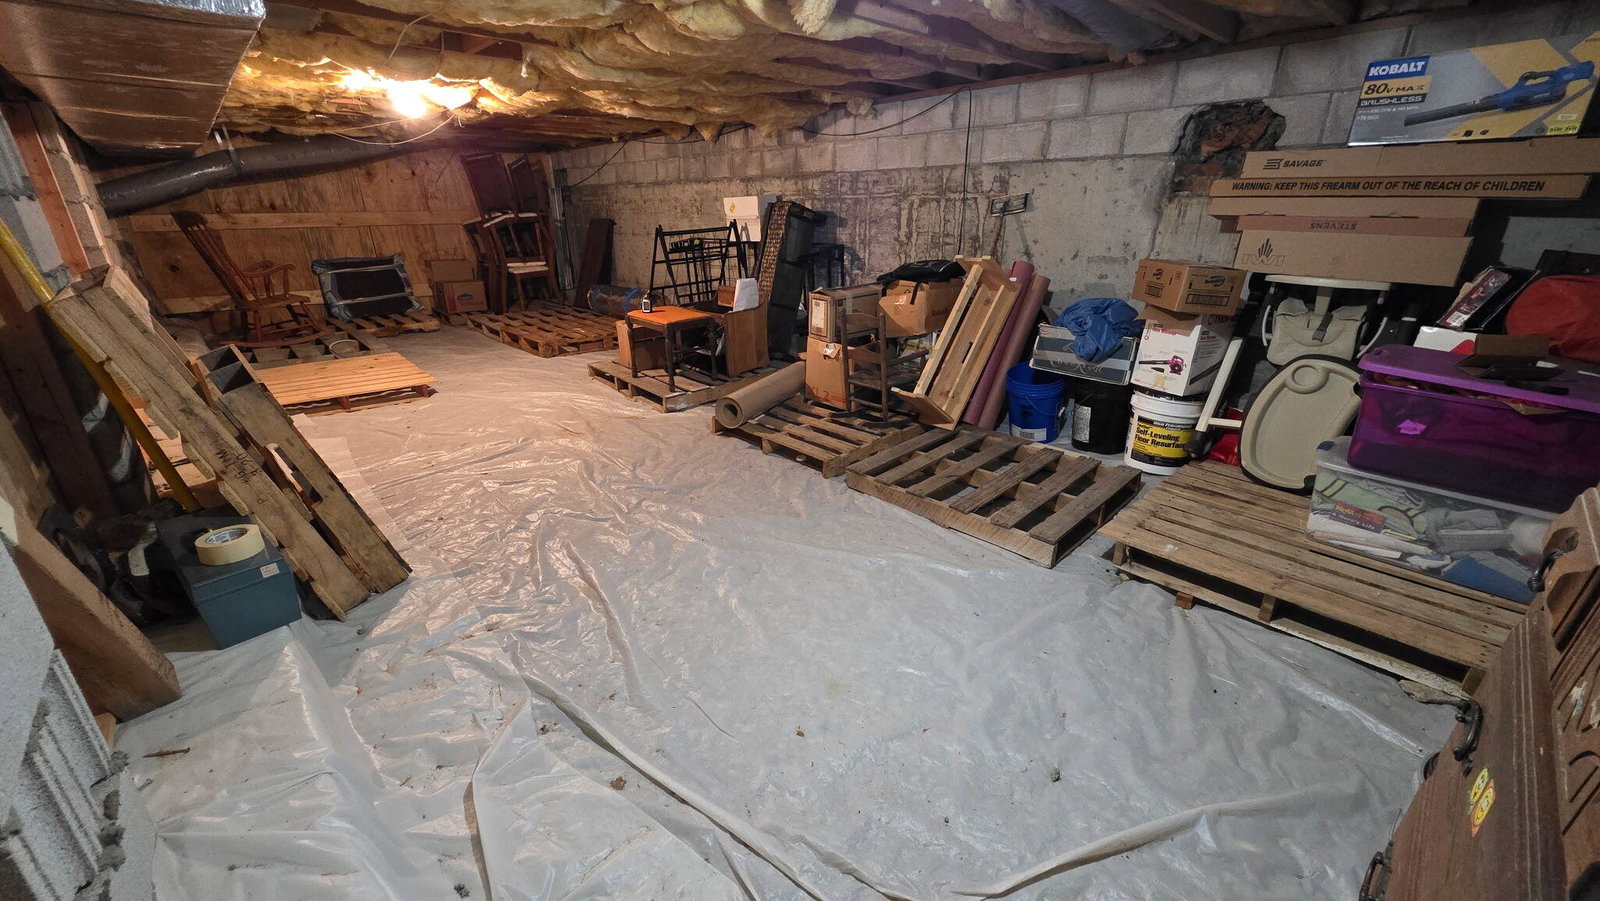
MOTIVATED SELLER- NEW LOWER PRICE. Welcome home to this updated home in the desirable Dogwood Trace neighborhood that offers a private Mother-in- law quarters! This traditional 2-story home features a private second floor ensuite with a private stair entrance. Perfect for in-laws, college students and overnight guest! This four-bedroom three and a half bath home boast 2 primary bedrooms / 2 primary bathrooms. recent upgrades include new gutters, new vinyl siding (to be installed by end of August) repainted/ refreshed inside and out, refinished Hardwood throughout first floor, new carpet on the second floor, smart fridge, a gas fireplace, a heated and cooled Florida room, laundry room/ mudroom, utility sink in garage at storage room, all this plus, a 5-6 foot crawl space with indoor/outdoor access & lockable storage area, and a freshly stained deck This home is located on a Quiet cul-de sac, it boasts lots of storage spaces. This well-built, upgraded home with lots of extras won't disappoint! Easy access to Keeneland, Lexington Bluegrass Airport, Grocery stores and shopping are just around the corner!
Additional Information
- Year Built
- 1989
- Hoa Fee
- $100
- Appliances
- Disposal, Dishwasher, Microwave, Refrigerator, Trash Compactor, Cooktop, Oven, Range
- Sewer
- Public Sewer
- Foundation
- Concrete Perimeter
- Flooring
- Carpet, Hardwood, Laminate, Vinyl
- Heating
- Forced Air, Natural Gas, Zoned
- Interior Features
- Breakfast Area, Entrance Foyer, Eat-In Kitchen, In-Law Arrangement, Walk-In Closet(s), Ceiling Fans
- Elementary School
- Garden Springs
- Middle School
- Beaumont
- High School
- Dunbar
- Water
- Public
- Roof
- Composition
Mortgage Calculator
Listing courtesy of The Kinglander Company.